Frame it before you buy a stick.
Draw the garage, the shop, the deck or the cabin. Every stud, header and joist is placed and sized off the 2023 Alberta code tables while you draw, and the trusses are laid out and counted for the truss plant to price. Walk through it. Then take the lumber list to the yard and the drawings to the city.
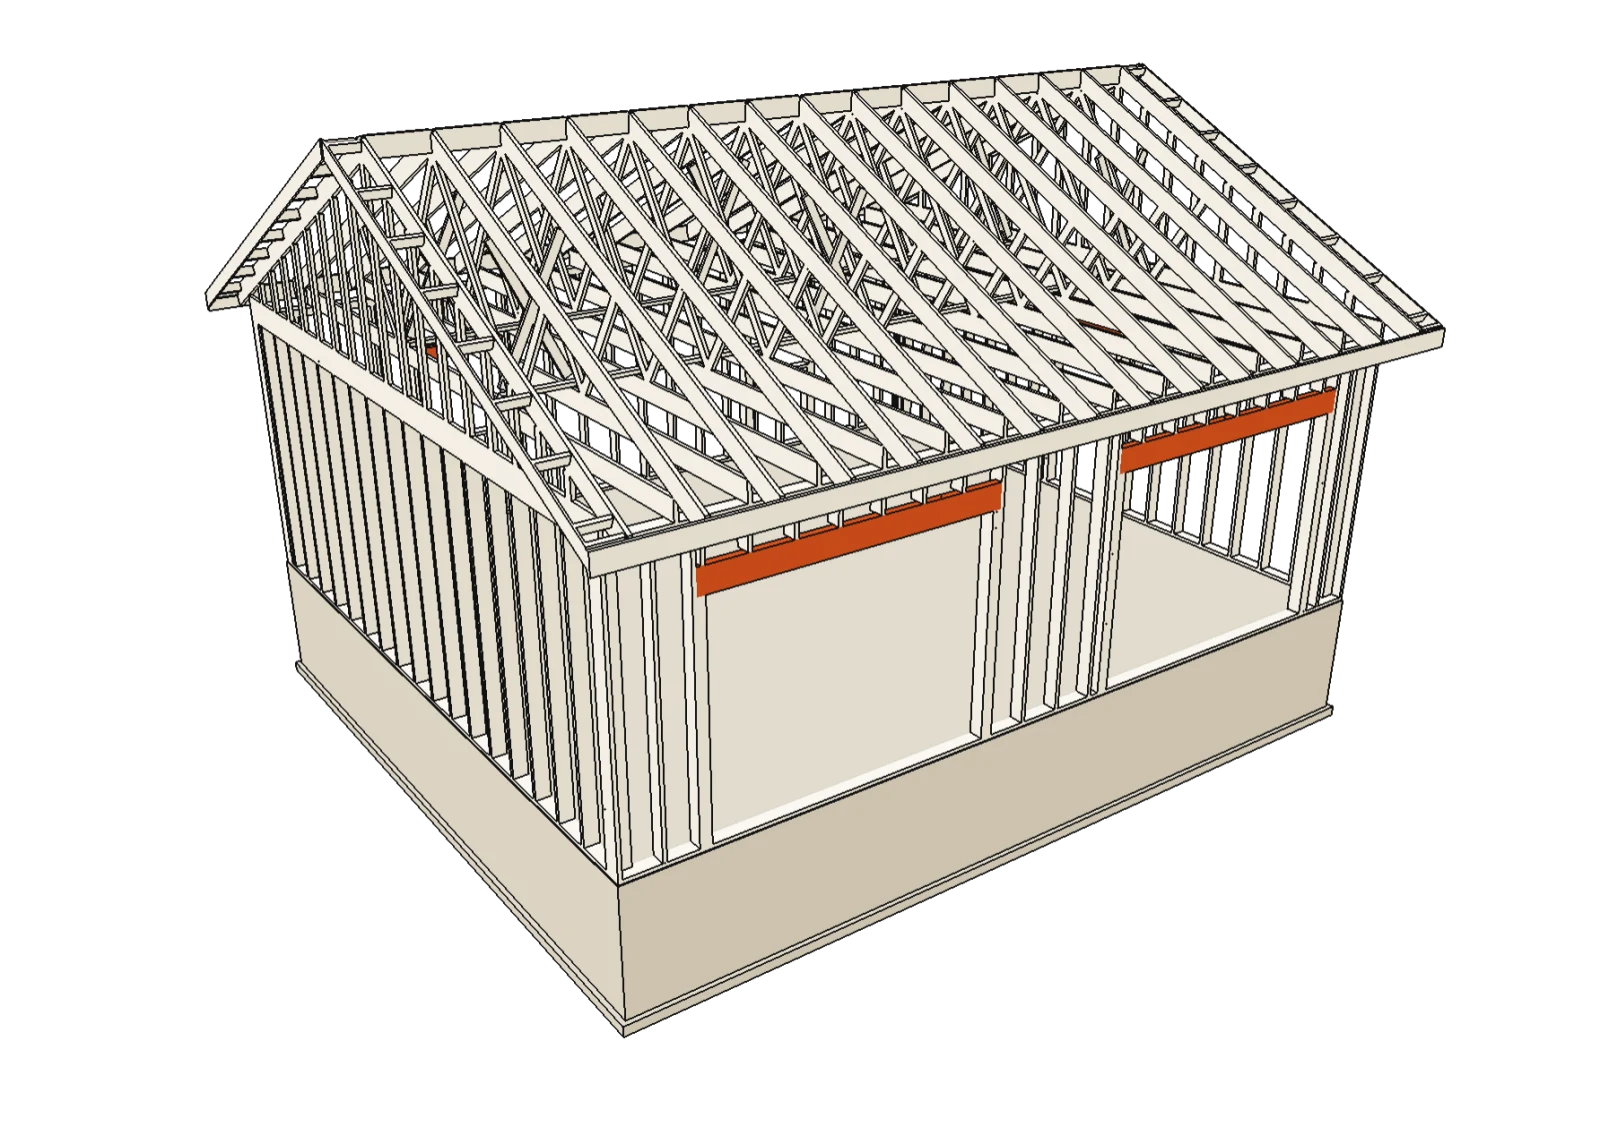
28′ × 24′ garage on trusses228 pieces15 trusses
What it costs you to try
Every stick, in place, before the first cut.
Plates lapped at the corners, studs on layout, king and jack and header at every opening, trusses on the plate, rim and joists under the deck. Turn it, walk it, click any board and read what it is.
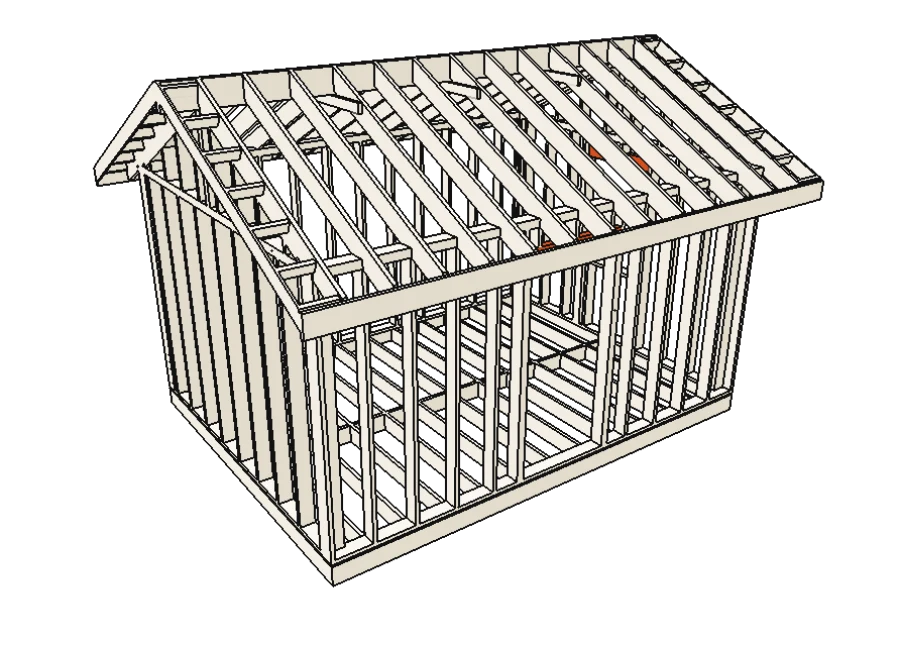
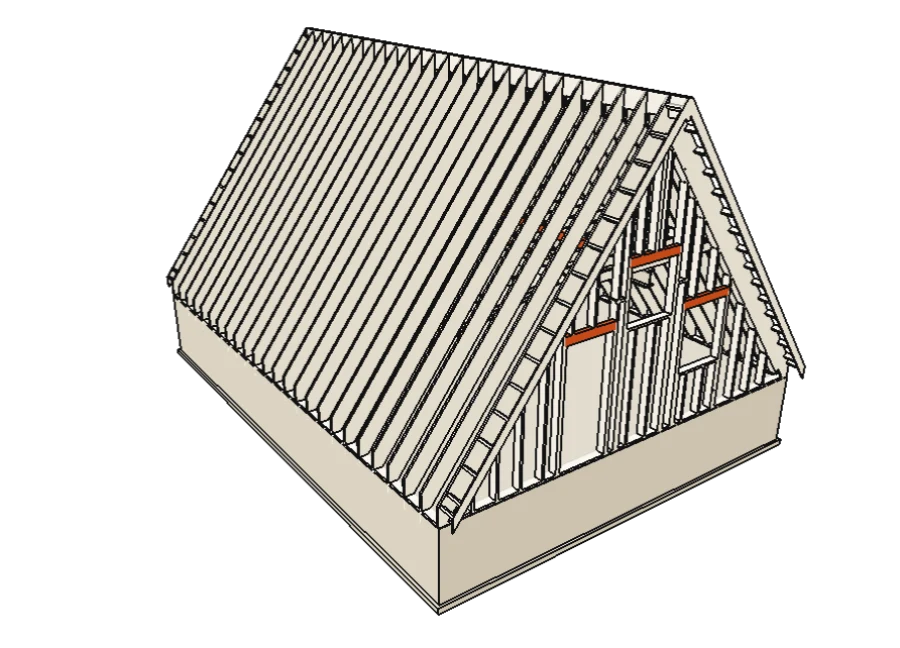
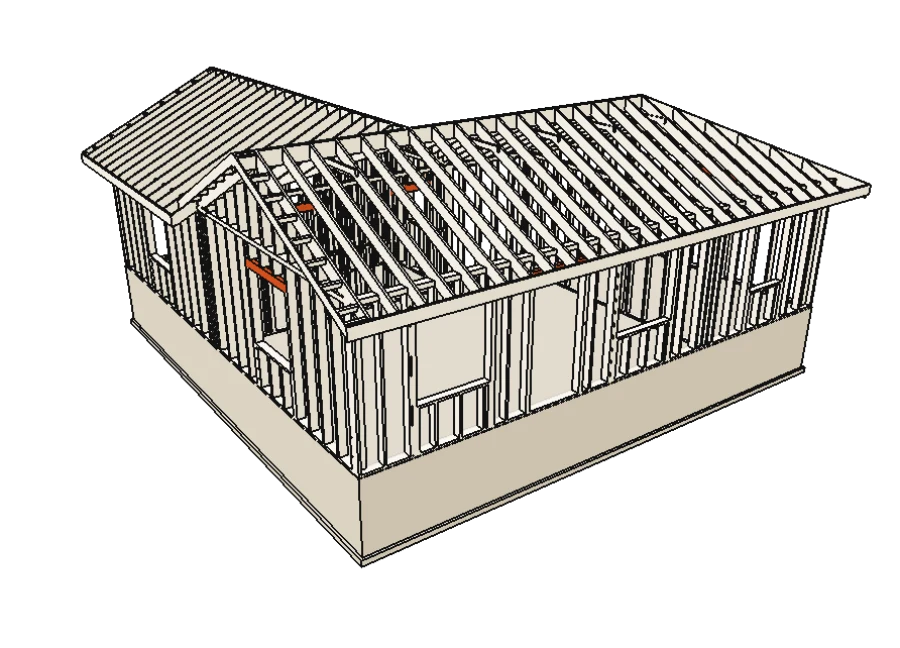
Every building on this page is a sample plan framed by the app, live in this tab. Nothing here is a render from somewhere else.
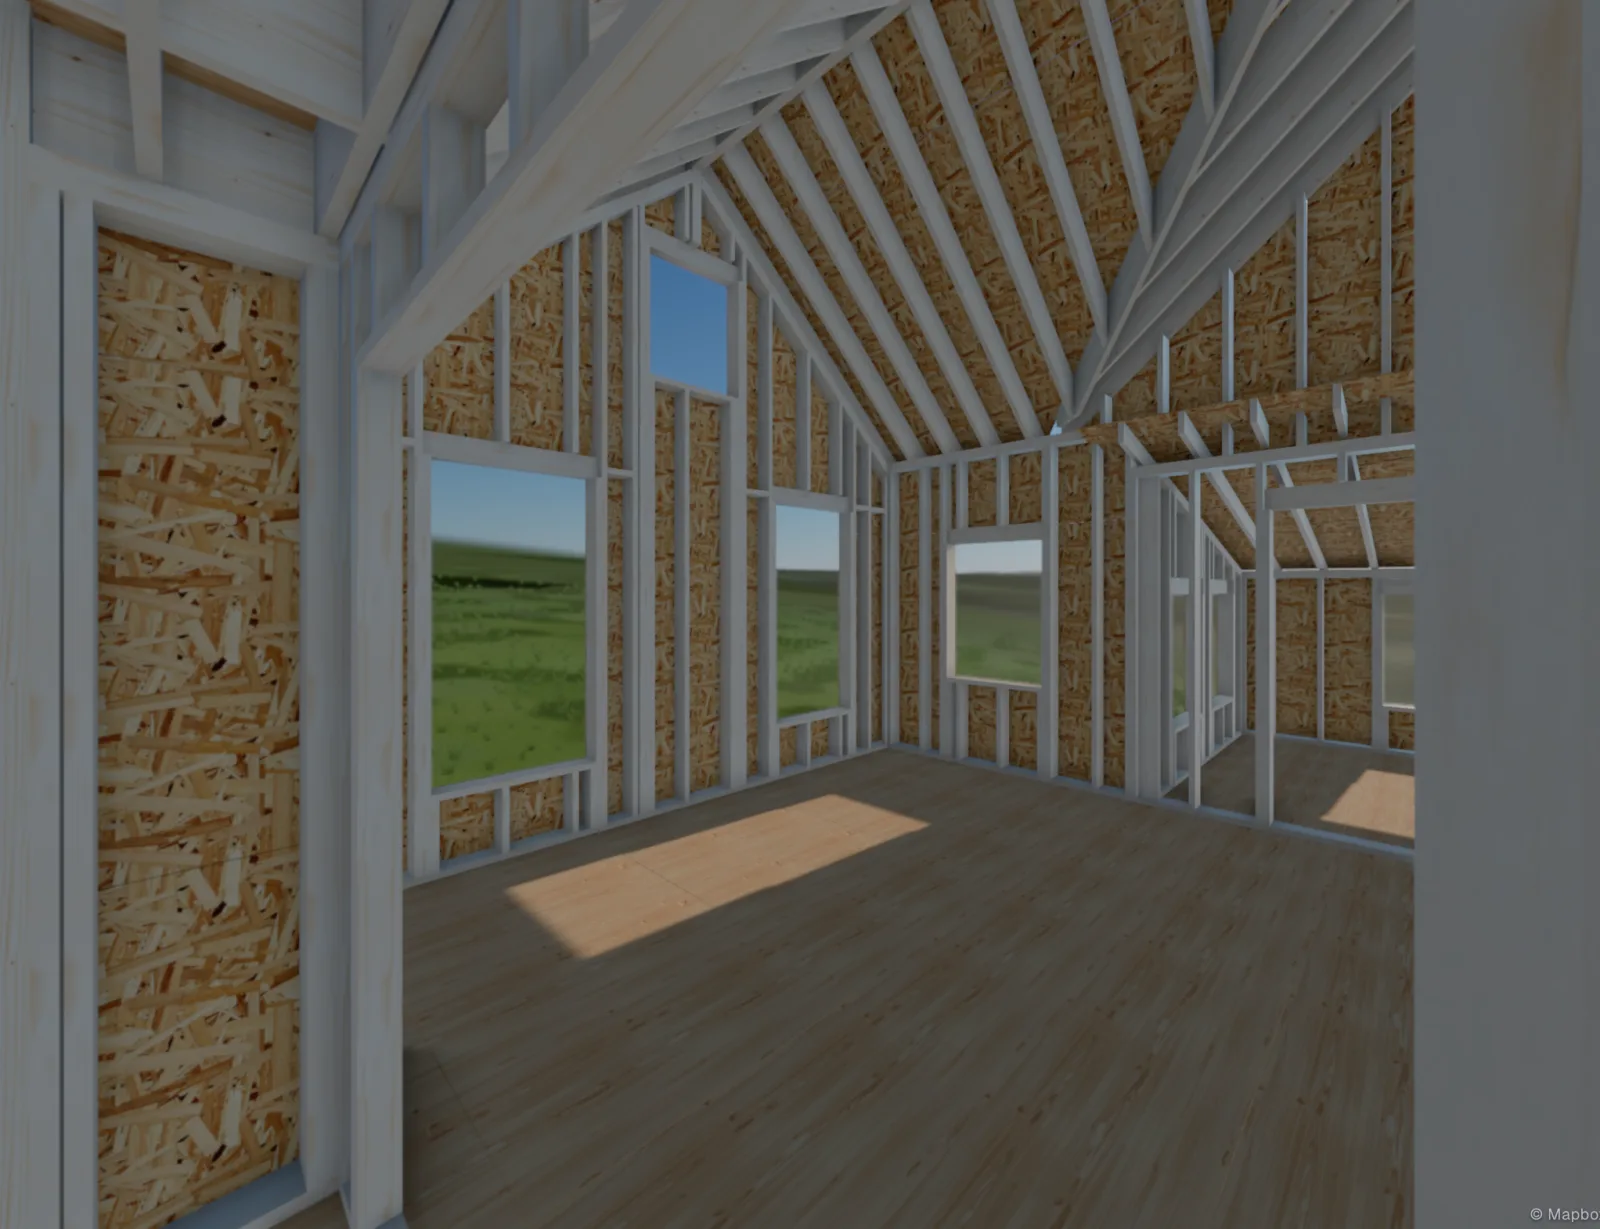
Stand inside it before it exists.
Drop to eye level and walk the building the way you will walk it on the slab. Duck under the header. Look up the stair. Find the wall that should have been a foot longer while it still costs nothing.
How it works
Draw the walls.
Snapping grid, square-it-up lock, doors and windows dropped in. Or hand the assistant a photo of your sketch and let it draw the plan.
It frames itself.
Every edit reframes the whole building on the spot. Headers, joists, beams and footings come off the 2023 NBC Alberta Edition; trusses are laid out and scheduled for the plant to design. Anything the tables cannot answer is a warning you can read.
Take it away.
A lumber list by stock length for the yard. A kerf-aware cut list for the saw horse. A bound drawing set, site plan first, for the permit desk.
- Detached garage
- Shop
- Garden shed
- Deck
- Cabin
- Addition
- Bunkie
- Carport
- Bungalow
What you hand to the yard, and to the city.
Bound with a cover and an index, the way a plans examiner reads one. Every span on it names the table row it came from.
See a sample setSketch it on paper. It draws the plan.
Drop in a photo of the napkin. The assistant draws the walls and openings and hands them to the same solver, and it can only commit a plan the solver will build. You pay what the model actually cost, out of an allowance that comes with every purchase.
Every model, scored on the same photograph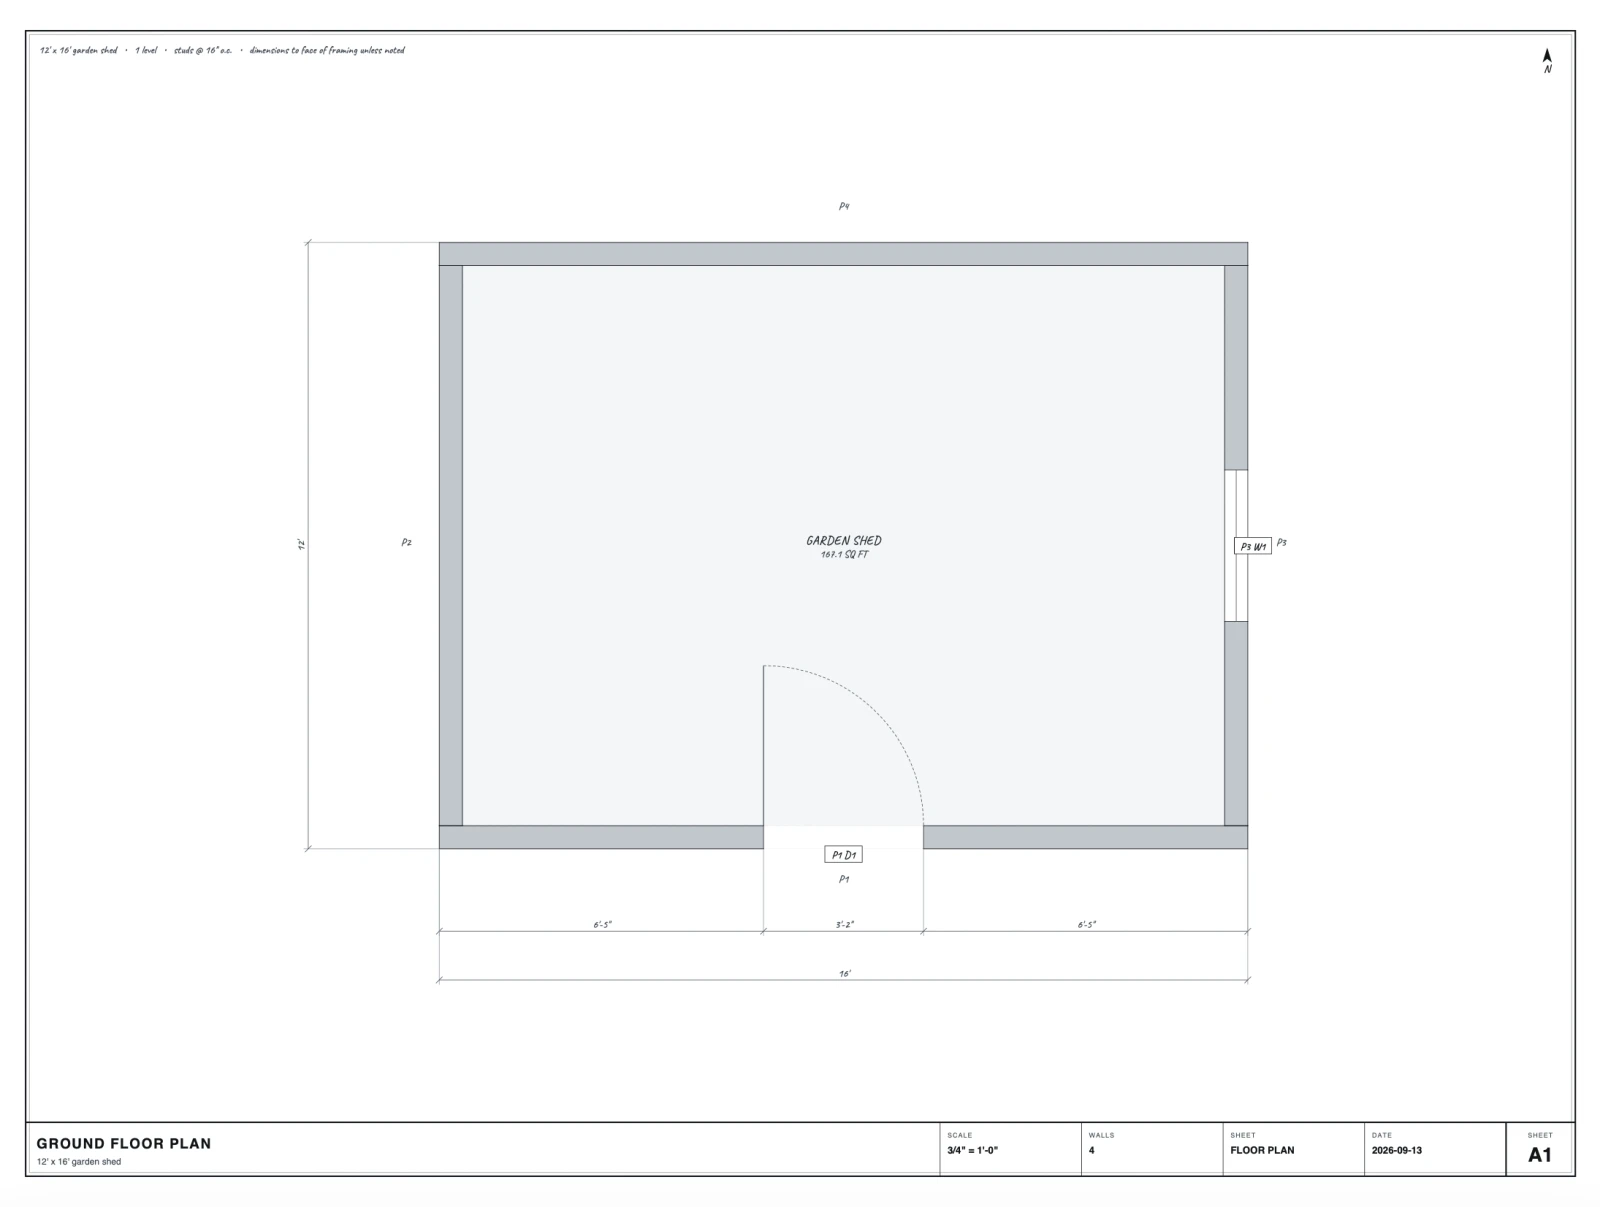
Priced to the building.
Not the seat.
Drawing and framing are free, forever, for anything. Pay once for the building you are taking to the yard or the city. Contractors who draw all year pay once a year, and a slow winter changes nothing.
- Draw and frame any building
- Every warning, every table row
- Walk mode
- Sample plans, already framed
- Lumber list and cut list
- The full drawing set, PDF and SVG
- Assistant allowance for this project
- Unlimited buildings, any size
- Every export, every sheet
- $20 of assistant a month, every model
- Projects kept on your account
Prices in Canadian dollars. Buy from inside the editor once the building is right, and the export unlocks on the spot.
Before you ask.
Is this engineered?
It is a prescriptive lookup. Every size comes off a named table in NBC 2023 Alberta Edition and the sheet says which row. Part 9 buildings framed this way do not need an engineer's stamp. Your authority having jurisdiction has the last word, and the set is written to make that conversation short.
I am not in Alberta.
Then the tables are not yours yet. Drawing, framing and the lists still work, and every sheet states the code it was sized to. Other editions of the NBC and the IRC are a second table set, not a second app, and they come in the order people ask for them.
What do I need to start?
A browser. No account, no download, no card. The whole project is one file you can keep wherever you keep files. An account is for the exports and for projects that outlive this browser.